Back to GalleryEDIFIS Group Office Building Houston, TexasThis is a highly visible office building located in Houston, Texas. EDIFIS is a performance-driven real estate firm, dedicated to cultivating long-term relationships with its property owners, tenants, and vendors.How Max Compact Exterior Panels Added ValueA woodgrain from Fundermax was used on the exterior walls of the building. Combined with the white and …
Sheraton Hotel in Columbia, Maryland
Back to GalleryColumbia Sheraton Hotel Columbia, MarylandSheraton Hotels and Resorts is an international hotel chain owned by Marriott International. They opened a new location in Columbia, Maryland, and were looking for a woodgrain for their wall siding and soffits to create a cohesive design. On the hotel building, you can see various types of products paired with the facade.How Max …
Hauk – Production Hall in Czech Republic
Back to GalleryHauk – Production Hall Police nad Metují, Czech RepublicThe new production hall replaces the original hall, which burned down in 2020. The new production hall contrasts with the original neoclassical façade of the Vilém Pelly spinning mill building, which had to be demolished after a large fire in 2020. The historic spinning mill building (later the state-owned company …
Reliant Medical Group in Massachusetts
Back to GalleryReliant Medical Group Leominster, MassachusettsReliant Medical Group in Leominster is a state-of-the-art facility that offers the convenience of primary care and lab/radiology care under one roof. Today, 68,000-square foot facility combines the company’s Fitchburg and Leominster offices into a new, single office. This facility offers adult and pediatric primary care services and specialty services including behavioral medicine, cardiology, …
Middlesex Probate and Family Court South in Massachusetts
Back to GalleryMiddlesex Probate and Family Court South Woburn, MassachusettsThe new Middlesex County Probate and Family Court South building is home to a tech and life sciences cluster, as well as the Woburn Village lifestyle center. Cummings’ in-house team performed a custom buildout of the court’s new 50,000-square foot space, including upgrading the building’s exterior with a dramatic glass and …
Lockport Family YMCA in New York
Back to GalleryLockport Family YMCA South Lockport, New YorkThe 52,000-square-foot building constructed on Snyder Drive replaced a three-story building on East Avenue in the City of Lockport, which the YMCA has called home since 1926. Included in the design is a swimming pool and gym on the first floor and a three-lane running track above the gym on the second …
Montreign Resort and Casino in New York
Back to GalleryMontreign Resort and Casino Monticello, New YorkThis project is a resort and casino located in Monticello, New York. According to their website, Montreign Resort Casino is an 18-story casino, hotel and entertainment complex with approximately 102 table games, 2,150 state of the art slot machines, and 332 luxury rooms, which includes 12 penthouse suites, 8 garden suites, and …
Victor Central School District in New York
Back to GalleryVictor Central School District Victor, New YorkThis project is an education building located in Victor, New York. The Victor Central School District is a public school district in New York State that serves approximately 4,500 students in the village of Victor and portions of the towns of Farmington and Victor in Ontario County, portions of the town of …
Corporate Building in Bolivia
Back to GalleryCorporate Healthcare Building Santa Cruz de la Sierra, BoliviaThis corporate building, located in Santa Cruz de la Sierra, Bolivia is a hospital supplies company with more than 10 years of experience. They distribute high-quality and cutting-edge technology for the healthcare industry.How Max Compact Exterior Panels Added ValueThe five-story building presents a dynamic design with simple lines. The main …
Webster Skilled Nursing Home in New York
Back to GalleryWebster Skilled Nursing Home Webster, New YorkThis project is a nursing home located in Webster, New York.How Max Compact Exterior HPL Panels Added ValueOur Max Compact Exterior panels were used to create a practical, durable, and cohesive design that is low maintenance, code-compliant, and sustainable. The clients were looking for something that provided durability without sacrificing appearance and …
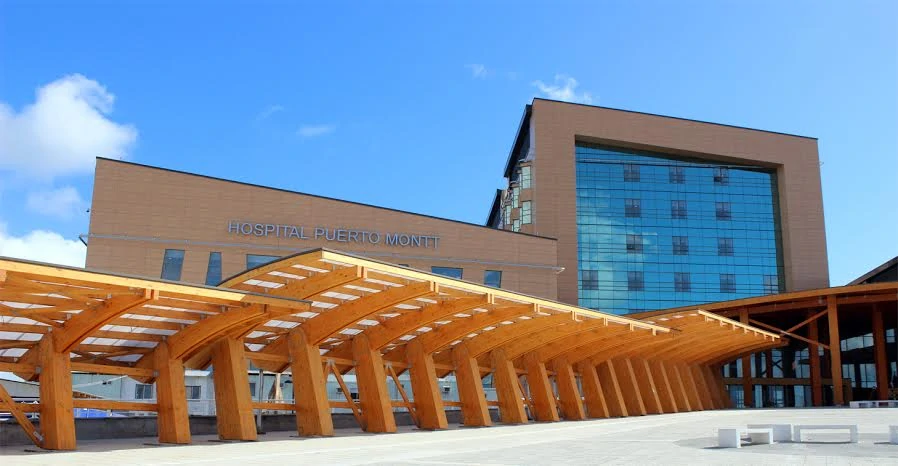
Hospital de Puerto Montt in Chile
Back to GalleryHospital de Puerto Montt Puerto Montt, ChileThe Hospital of Puerto Montt is one of the hospitals with the highest complexity in the region of Los Lagos in Chile. This project is new construction to replace the old hospital of the city. These new facilities included some changes in terms of the physical infrastructure to supply better service and …
Centro Commercial Galerias in El Salvador
Back to GalleryCentro Commercial Galerías San Salvador, El SalvadorThe Centro Commercial Galerias is a shopping center in San Salvador, El Salvador owned by Grupo Siman. Among the mall’s attractions is a mansion known as La Casona dating from the late 1950s and kept in perfect condition, which was home to a family of Palestinian origin. It is the only mall …
San Juan de Dios Psychiatric Hospital in Mexico
Back to GallerySan Juan de Dios Psychiatric Hospital Zapopán, MexicoBefore the renovation of this hospital, the façade was very old and not in very good condition. For this reason, the owners wanted to do something different that resulted in a more durable and clean façade while creating a new corporate image. First, the main entrance and the interior of the …
Edificio Vallarta Residential Building in Mexico
Back to GalleryEdificio Vallarta Puerto Vallarta, MexicoEdificio Vallarta (Vallarta Building) is a residential building in the tourist town of Puerto Vallarta on the Pacific coast of Mexico. Puerto Vallarta is defined by the natural charm of its beaches, embraced by the Sierra Madre mountains, and distinguished by its Mexican essence. In the Edificio Vallarta, the architects chose Fundermax for the …
University of Kansas Student Project: Ash Street
Back to GalleryUniversity of Kansas School of Architecture Student Project: Ash Street Lawrence, KansasSituated along the Lawrence Levee Trail and along the north bank of the Kansas River, this charming building harbors a residence created and built by students from Kansas University. The 722 Ash Street residence consists of a 1500 sqft primary house with a contiguous 500 sqft accessory …
Libbie Mill Retail Space & Starbucks in Virginia
Back to GalleryLibbie Mill Retail Building & Starbucks Richmond, VirginiaThis project is a retail building located in the middle of a large multi-use area of Richmond, Virginia.How Max Compact Exterior HPL Panels Added ValueOur Max Compact Exterior panels paired with the light brick exterior led to a practical, durable, and cohesive design that is low maintenance, code-compliant, and sustainable.Back to …
Smoky Hollow Office Building in North Carolina
Back to GallerySmoky Hollow Office Building Raleigh, North CarolinaSmoky Hollow is a mixed-use urban district in Raleigh, NC, that is blending refined industrial design with progressive workplaces, retail, and amenities in a multiphase revitalization of the area. In a district that includes office space, apartments, restaurants, and more, Smoky Hollow’s 421 N. Harrington St.2 offers a stunning example of Fundermax …
University of Canberra in Australia
Back to GalleryUniversity of Canberra Canberra, AustraliaThis is an example of our breathtaking and customizable sunshades on the exterior of a University of Canberra building. The University of Canberra is a public university in Bruce, Canberra, Australian Capital Territory.How Max Compact Exterior HPL Panels Added ValueThe most impressive aspect of this project is the 3D effect showing round shapes in …
Templeton Elementary School in Massachusetts
Back to GalleryTempleton Elementary School Templeton, MATempleton Elementary is a public school located in Templeton, Massachusetts.How Max Compact Exterior Added ValueTyrol pine was the woodgrain chosen to combine with the bricks of the lower part of the façade. Max Compact Exterior panels are very well-suited for educational buildings. They have a high resistance to exterior conditions and to the high …
Coda Cherry Creek Apartments in Colorado
Back to GalleryCoda Cherry Creek Apartments Denver, COCoda Cherry Creek Apartments, located in Denver, Colorado, is a multifamily residential building.How Max Compact Exterior Added ValueThe Max Compact Exterior panels, with the exotic wood texture of the Tambora color, bring a nice touch to the façade and creates the envelope of a stylish entrance to this multifamily residential building. Back to …