Back to GalleryShift Residential House CanadaThis stunning project is simplistic, futuristic, and built to perfectly adapt to its surroundings. The white of the exterior confers a cold aesthetic to Shift House, a project located in Canada.How Max Compact Exterior Added ValueOur Fundermax Max Compact Exterior panels blended in perfectly to the surroundings and easily adjusted to and endured the low …
Educational Building in Austria
Back to GallerySchool in Salzburg, Austria Salzburg, AustriaHow Fundermax Panels Added ValueIn the design of the exterior façade of this educational building in Austria, exterior phenolic panels were chosen due to their added value of code compliance.Back to Gallery Applications: Rainscreen Façade Industry: Education Civic & Culture Finishes: NT Fastening System: Exposed Decors: Material Architects: DI Johannes Schallhammer
Student Union at Rose-Hulman in Indiana
Back to GalleryMussallem Union at Rose-Hulman Institute of Technology Terre Haute, IndianaThe renovation work of this 104,000 sqft facility, reflects the sense of community that characterizes this educational center integrated by a strong union of students, faculty, and staff members. This project includes exterior soffits and interior ceilings all designed with Fundermax compact panels.How Max Compact Exterior Panels Added ValueThe …
Tienda Residenza Furniture Shop in The Dominican Republic
Back to GalleryTienda Residenza Furniture Shop Santo Domingo, Dominican RepublicTienda Residenza is a furniture shop located in Santo Domingo, the capital of the Dominican Republic.How Our Max Compact Exterior Panels Added ValueOur Authentic Max Compact Exterior panels offered a genuine look and paired well with the concrete 3D finish of our Skyline surface. This created a beautiful combination, adding to …
CVŘ Research Center in The Czech Republic
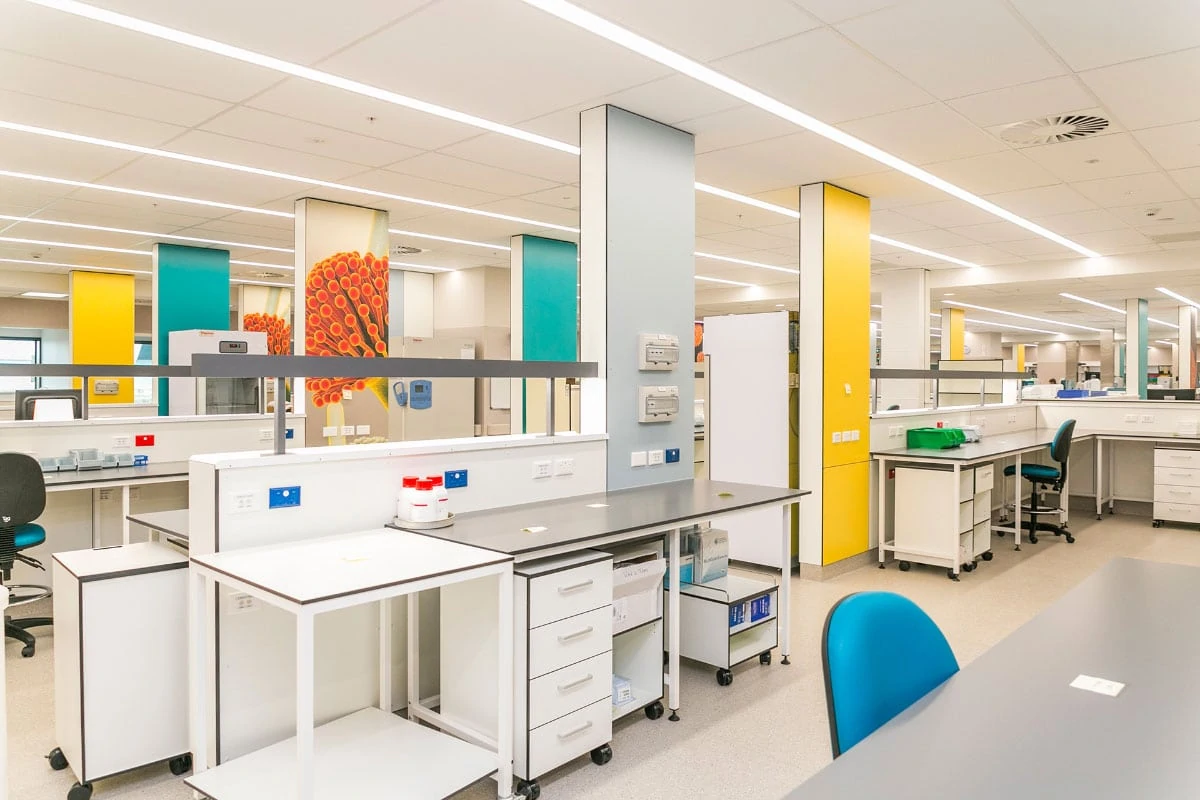
Back to GalleryCVŘ Research Center Czech RepublicBack to Gallery Applications: Lab Work Surface Lab Furniture Product: Max Resistance2 Industry: Laboratory Finishes: RE Colors: White #0085 Yellowish Green #0725 Architects: Ateliér Velehradsky, s.r.o. Installer: ARBYD ,CZ s.r.o. Photo Credits: Ateliér Velehradsky, s.r.o.
Bathroom Stall & Urinal Partitions
Back to GalleryBathroom Stall & Urinal Partitions Back to Gallery Applications: Washroom Partitions Product: Max Compact Interior Industry: Retail Colors: Red #0067 Photo Credits: Manuel Simao
Plaza Central Shopping Mall in Colombia
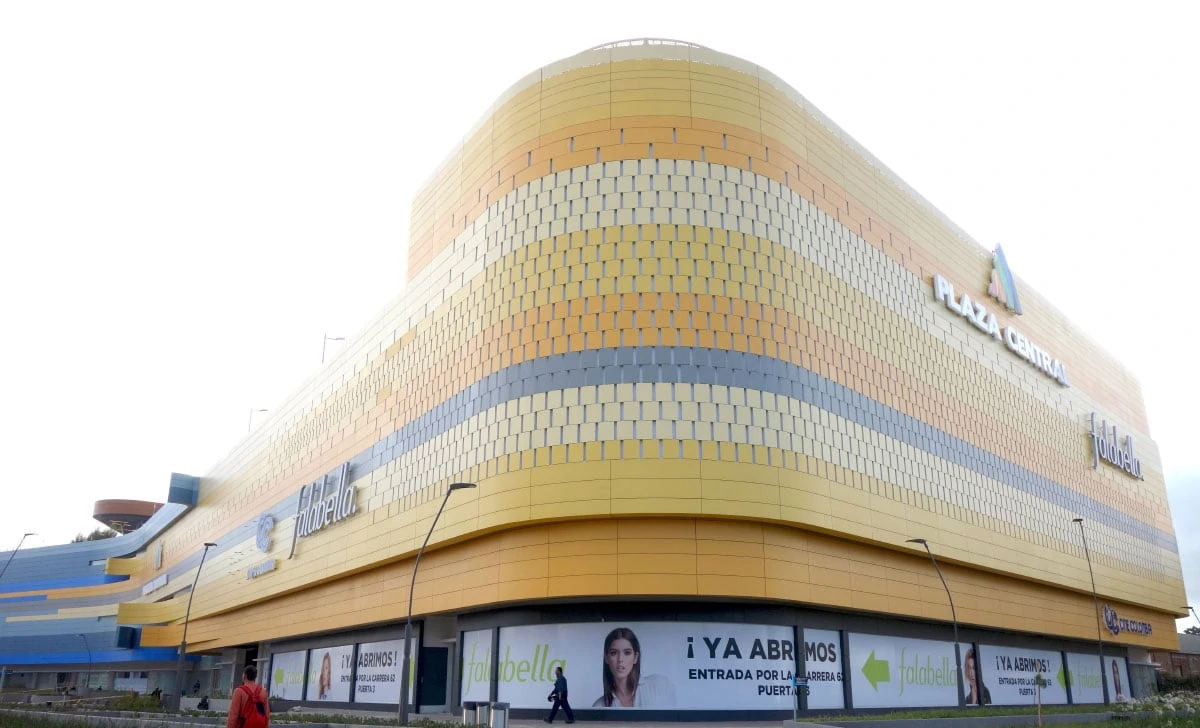
Back to GalleryPlaza Central Centro Comercial Shopping Mall Bogotá, ColombiaPlaza Central is a shopping mall in Bogota, located in one of the most dynamic business belts in Colombia. It has 815,904 sqft with a wide offer of prestigious brands both at the domestic and international level. This mall has five squares splitting the space in thematic areas: sports, fiction, theater, …
Private Custom Observation Deck in Austria
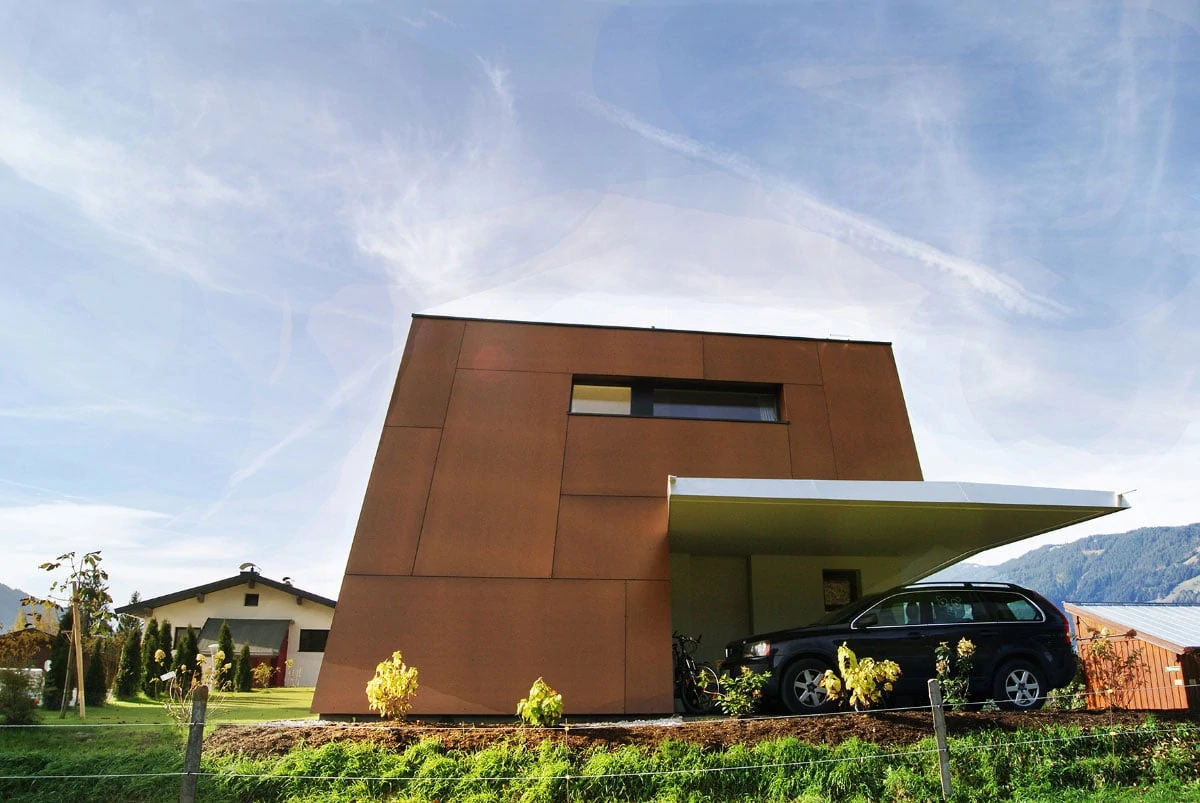
Back to GalleryObservation Deck with Custom Pergola AustriaPergola Haus Z in AustriaHow Max Compact Exterior Phenolic Panels Added ValueMax Compact Exterior panels allowed the creation of this futuristic design in amazing harmony with its surroundings. This private observation deck looks like a special platform from which the lower landscape can be observed. The HPL panels helped to create a space …
Passive Residential Neighborhood in Austria
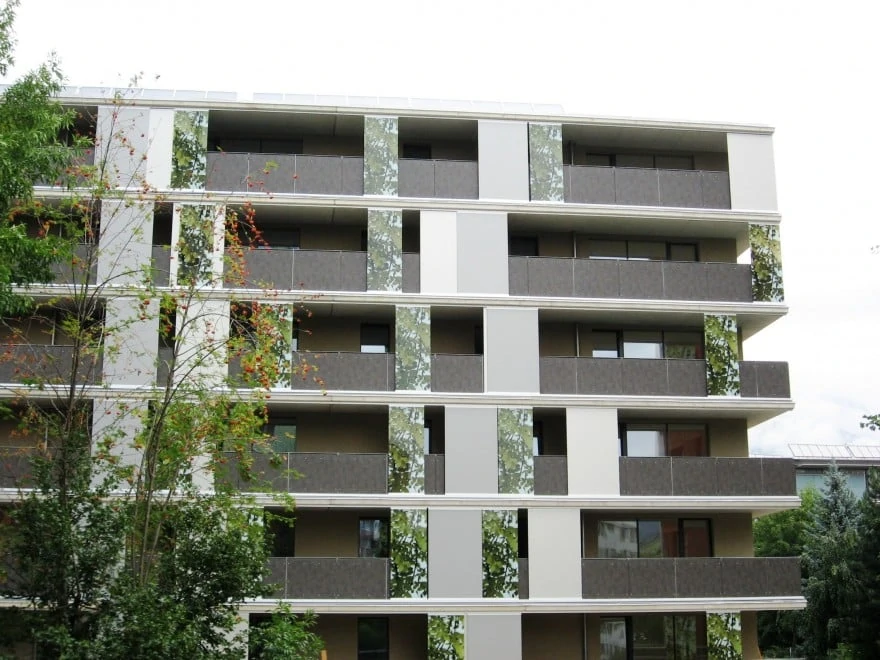
Back to GalleryPassive Residential Neighborhood Vienna, AustriaPassive Residential Neighborhood in Vienna, AustriaHow Max Compact Exterior Added ValueThe wide color range of the Fundermax panels allowed the creation of a colorful yet appealing design that extends through the entire neighborhood. The thickness of the panels that create the envelope on the balcony ranges, contributes also to the isolation from the exterior …
The Lodenareal Apartment Building in Austria
Back to GalleryThe Lodenareal Passive Apartment Building AustriaThis passive apartment building is a balcony project located in Austria. The Lodenareal is currently the largest residential complex built in the passive house style in Europe.How Individualdecor Phenolic Panels Added ValueIndividualdecor offers higher flexibility using digital printing and allows customized designs at any scale. This multifamily residential building project used Individualdecor to …
Office Building Interior – Noncombustible Panels
Back to GalleryOffice Building Interior Back to Gallery Applications: Interior Wall Lining Industry: Office Building Finishes: FH Colors: Tosca #0265
Santa Pola Observation Deck in Spain
Back to GallerySanta Pola Observation Deck Santa Pola, SpainThis observation deck starts with a network of existing trails and monuments spread through the area of Santa Pola, in the east of Spain. The observation deck follows the line between a mountain range and the Mediterranean Sea, and it has an undulating shape that mimics the ocean waves. Conceived as a …
Norgaard Office Building Renovation in Montana
Back to GalleryNorgaard Office Building Billings, MTThe Norgaard Project located in Billings, MT, is an office building that was renovated in 2010.How Max Compact Exterior Added ValueThe most outstanding feature of this façade is its proven longevity that we can see after the years. Today, this ten-year-old façade still shows the same appearance as when it was first installed in …
MUK Mixed-Use Building in Austria
Back to GalleryMUK Mixed-Use Building Saalfenden, AustriaMUK is a mixed-use building that combines a residential house and a physiotherapy office. The need for privacy for the residential part is in dialogue with the practice rooms that require discretion. Between the two parts are a terrace and a garden area. The ventilated façade was covered with Fundermax panels and ensures a …
Showcenter Complex in Mexico
Back to GalleryShowcenter Complex San Pedro Garcia Garza, MexicoBack to Gallery Applications: Wall Lining Product: Max Compact Interior Industry: Culture & Community Finish: FH Colors: Rubin Red #0318 Red #0067 Cello #0811 Architects: Moyao Arquitectos / José Moyao Photo Credits: Alejandro Ojeda
Middlemore Hospital in New Zealand
Back to GalleryMiddlemore Hospital – Counties Manukau Health Auckland, New ZealandMiddlemore is the largest hospital operated by Counties Manukau Health. The clever use of a good lighting system creates a stunning contrast with the appealing design of the wall lining.How Max Compact Interior Panels Added ValueThis wall lining project creates a beautiful combination between the colors of the Max Compact Interior range and the Individualdecor …
MH 43 Office Building in Austria
Back to GalleryMH 43 Office Building Vienna, AustriaBack to Gallery Applications: Wall Lining Industry: Office Building Finishes: FH Colors: Patina Bronze #0794 Architects: MES Real Estate Services GmbH Wideshot Design GmbH Installer: Haselmaier Wolfgang Tischlerei Photo Credit: Michael Markl
MED-EL GmbH Medical Office Building in Austria
Back to GalleryMED-EL GmbH Medical Office Building Innsbruck, AustriaMED-EL GmbH manufactures and designs hearing implants. The company provides a wide variety of cochlear implant systems. MED-EL operates and markets to customers throughout Austria.Back to Gallery Applications: Lockers Furniture & Other Applications Product: Max Compact Interior Industry: Healthcare Office Building Finishes: FH Colors: 0085 White 0794 Patina Bronze 0074 Pastel Grey …
McDonald’s & Gas Station in Georgia
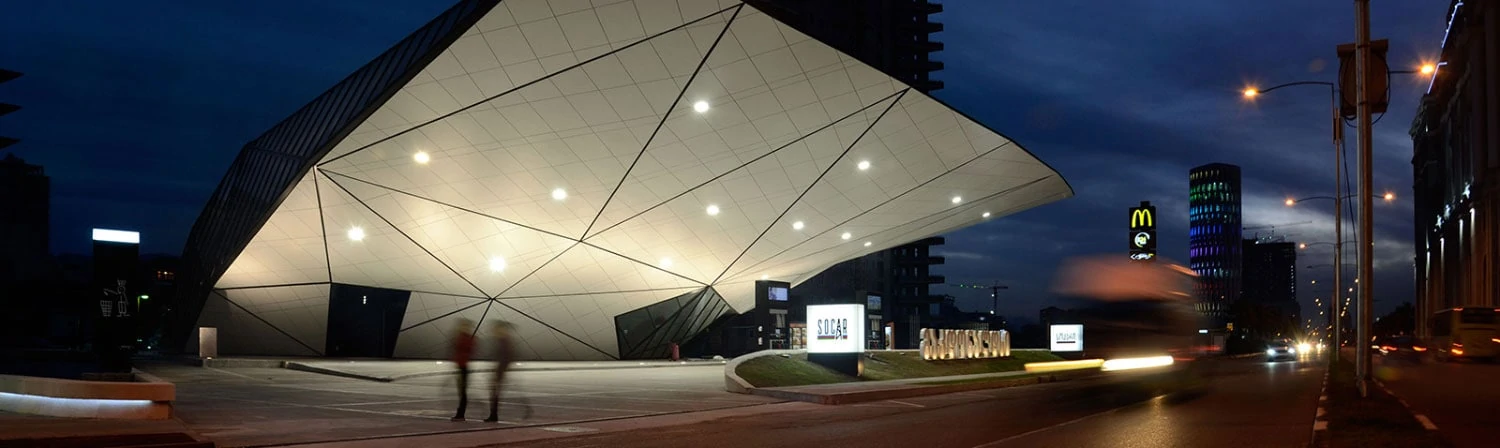
Back to GalleryMcDonald’s & Gas Station Batumi, GeorgiaThe project is located in one of the newly urbanized parts of the seaside city of Batumi, Georgia. It includes fuels station, McDonald’s, recreational spaces and reflective pool. Given the central location and therefore importance of the site, it was decided to give back as much area as possible for recreation to the …
Paseo La Galería Mall in Paraguay
Back to GalleryPaseo La Galería Mall Asunción, ParaguayPaseo la Galería is one of the most innovative malls in Paraguay. It was developed by the corporation Blue Tower Group.How Max Compact Exterior Added ValueThe HPL panels are reliable and durable without sacrificing style and design. They can be installed horizontally, so they are well-suited in the design of soffits. The wide …