
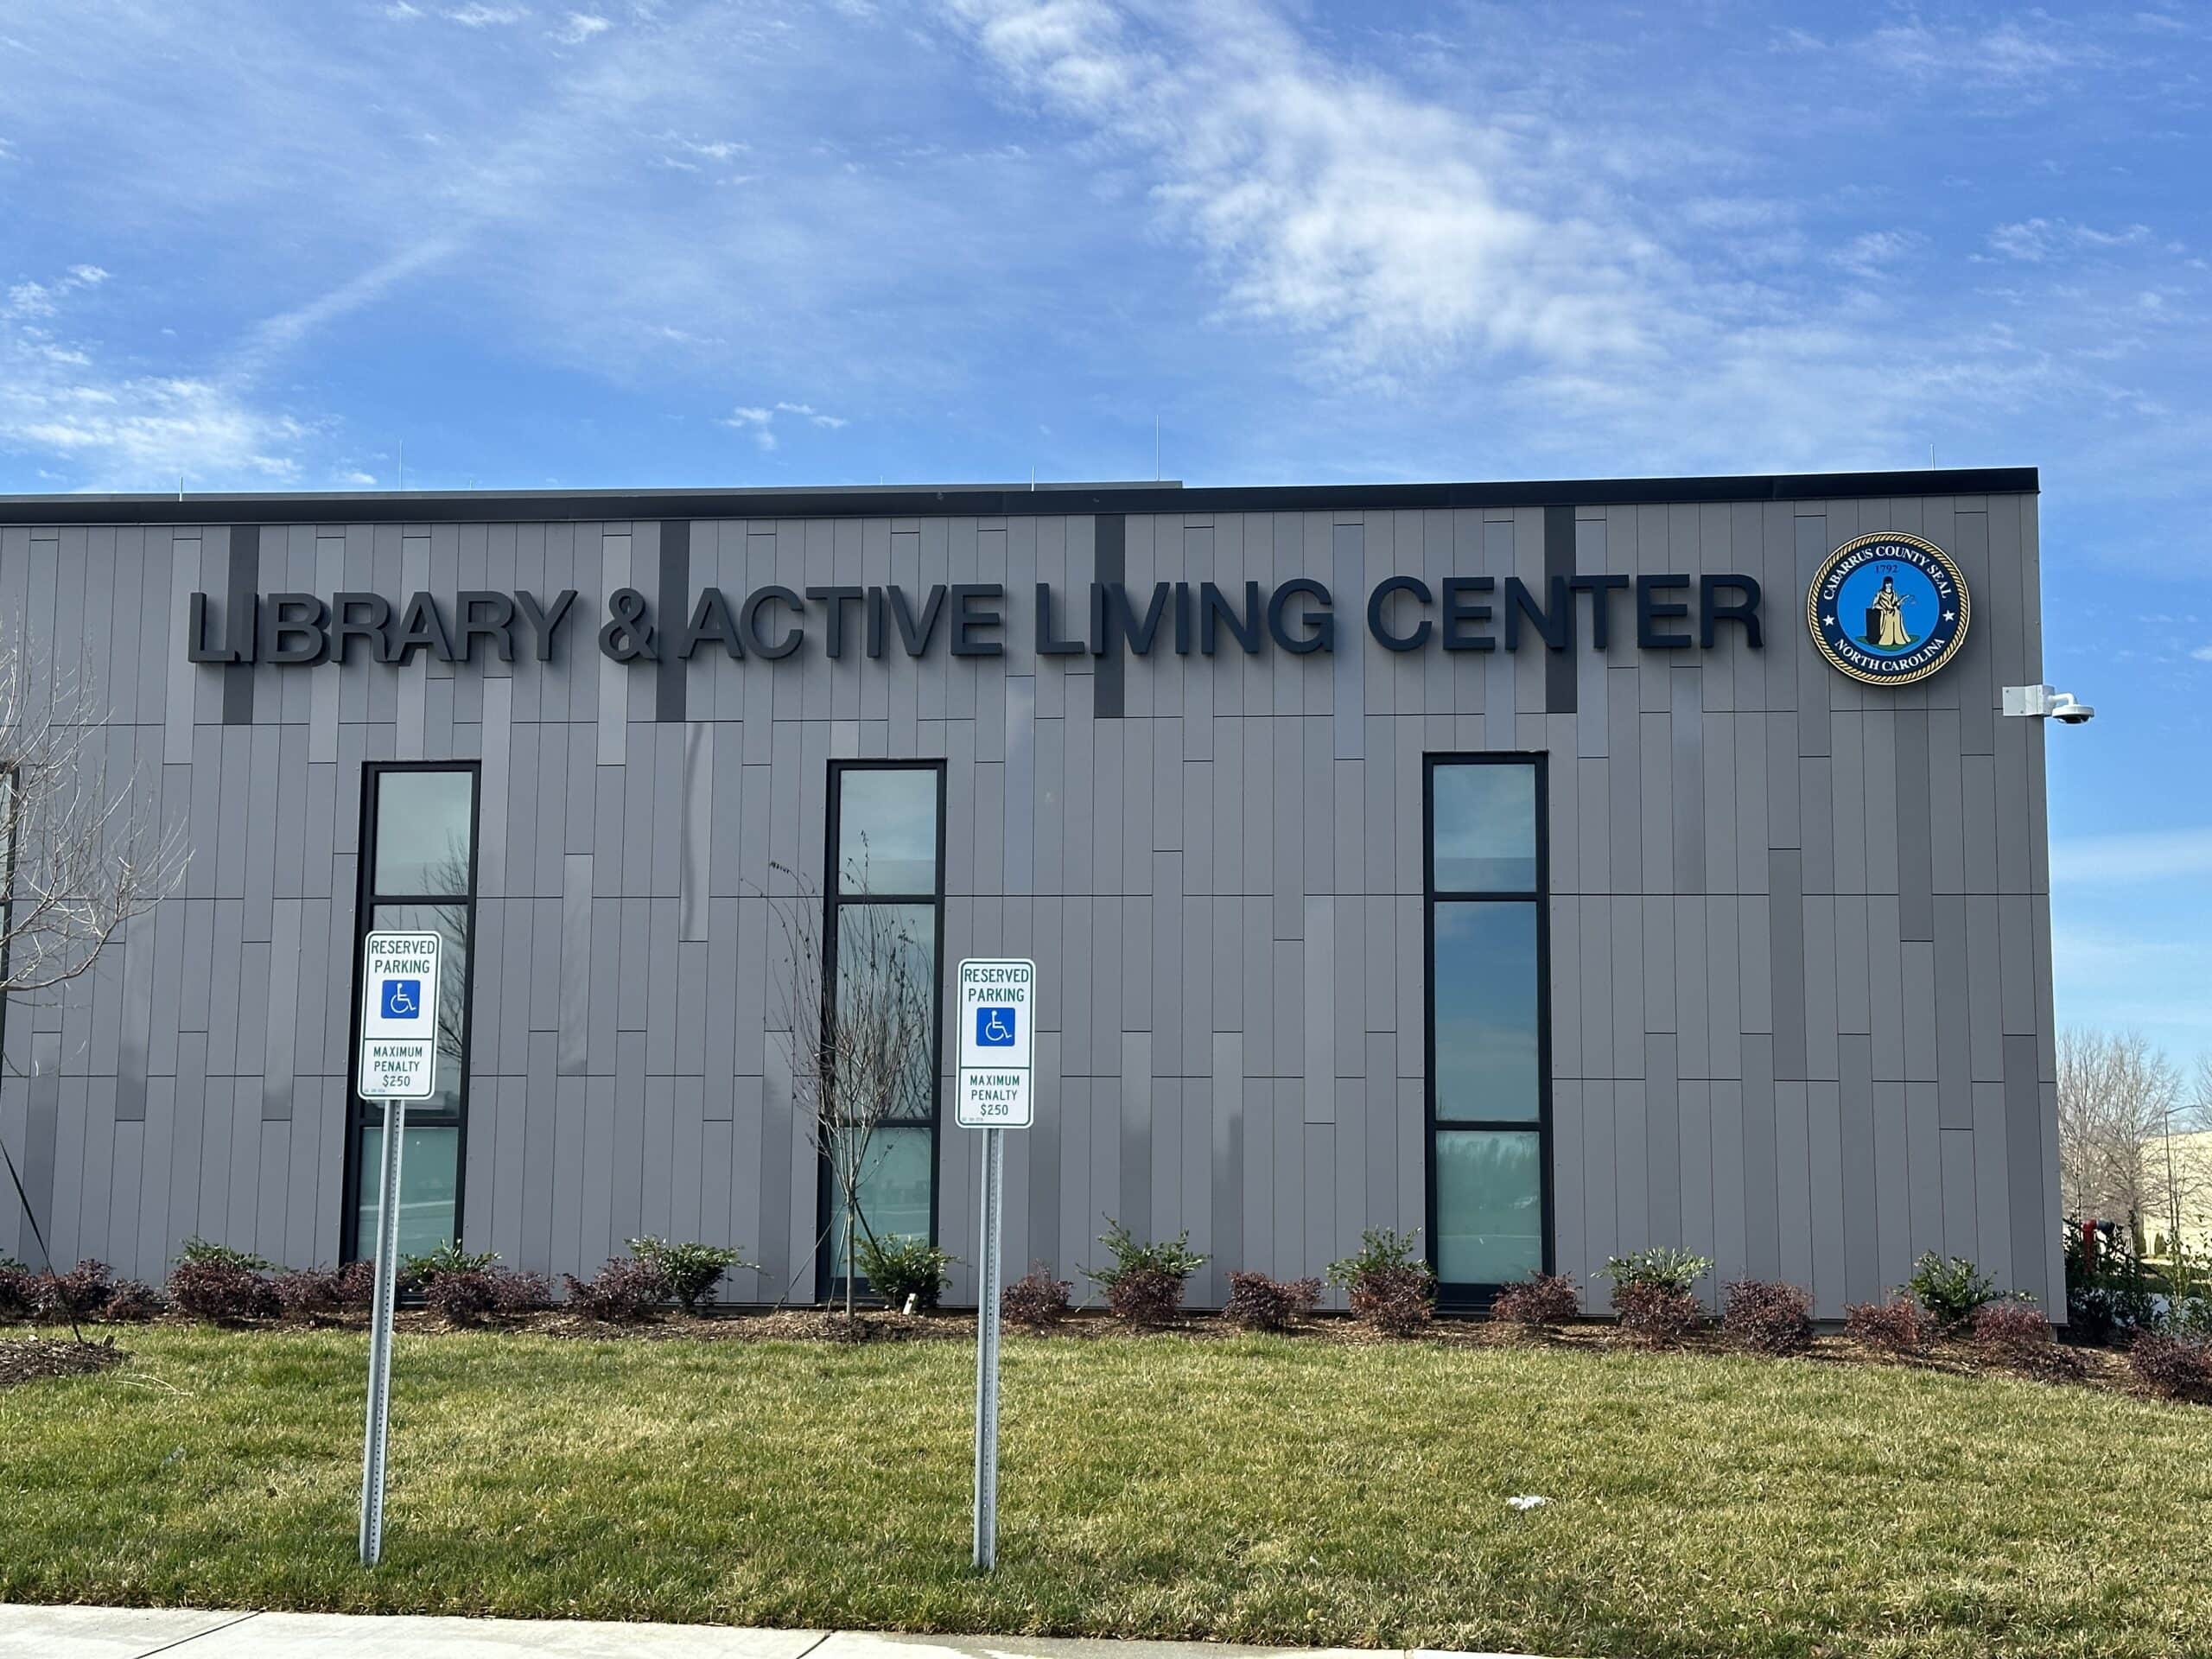
Library and Active Living Center at Afton Ridge
The Library and Active Living Center at Afton Ridge is a 40,000-square-foot community hub that blends education, recreation, and wellness in one modern civic facility. Located in a rapidly growing area of Cabarrus County, the center serves as a focal point for learning, fitness, and social connection, housing reading spaces, study areas, fitness classes, and outdoor activity zones.
Fundermax phenolic panels play a defining role in the building’s contemporary façade, delivering a durable, visually dynamic exterior that reflects the facility’s multifunctional purpose.
How Max Compact Exterior Panels Added Value
Max Compact Exterior phenolic panels were chosen due to their aesthetic options to match the architect's design vision, durability, longevity, industry-leading US exterior warranty, sustainability, and low maintenance. The Modulo concealed plank fastening system allows vertically installed planks with closed joints and a clean, modern appearance.
Key advantages of the cladding solution include vertical design flexibility without open joints, factory cut-to-size panels for installation efficiency, and a fully engineered system support from pre-installation through completion.
The combination of Dark Grey (#0075) in Paragon (NP) and Gloss (NG), and Blackjack (#0799) in Standard (NT) as a darker accent around window elements, results in a layered façade that balances texture, reflectivity, and architectural precision.
Despite initial unfamiliarity with phenolic panels, the Eastern Cladding Services team reported a smooth process supported by clear technical documentation and responsive guidance. The Modulo system enabled efficient installation while ensuring the fulfillment of the architect’s design vision.
Beyond aesthetics, the panels deliver long-term benefits including durability, ease of cleaning, and resistance to damage, making them well-suited for the public, high-use environment.
Download our written and visual case study to learn more about the installation team’s experience and how the project came to fruition.
Application:
Product:
Industry:
Government
Colors:
Finish:
Fastening System:
Architects:
Installer/Contractor:
Partner Rep Agency:
Photo Credit: